
How to read this article
How this article was prepared. It works through one question against primary sources: legislation, statutory guidance, official guidance on applying that guidance, independent reviews and the published scope of the standards concerned. Standards are cited by their published scope only; their text is not reproduced.
Paragraphs marked like this give The Bench’s interpretation of the sources. Quotations and cited statements elsewhere are the sources’ own words or close summaries of them.
Learning boxes (The key idea, Look closer, What does this mean?, What should you check?) and the Explainer captions are The Bench’s explanation in plain words, not source text.
Evidence language. Where precision matters, this article describes what evidence does or does not establish using five categories:
- Supported by the applicable evidence. The evidence covers the point directly.
- Supported subject to stated conditions. The evidence covers the point only where its stated conditions are met.
- Requires project-specific confirmation. The evidence does not settle the point; it needs a project answer from the designer, the manufacturer or system holder, an assessor, or the building control body.
- Not demonstrated by the evidence considered. The documents reviewed do not show it. This is a statement about the documents, never about the construction.
- Outside the scope of this guidance. The point sits outside what this note or the evidence it describes addresses.
“Not demonstrated by the evidence considered” never means non-compliant, unsuitable, unsafe or prohibited.
Two walls. One junction.
The example, and the question it raises
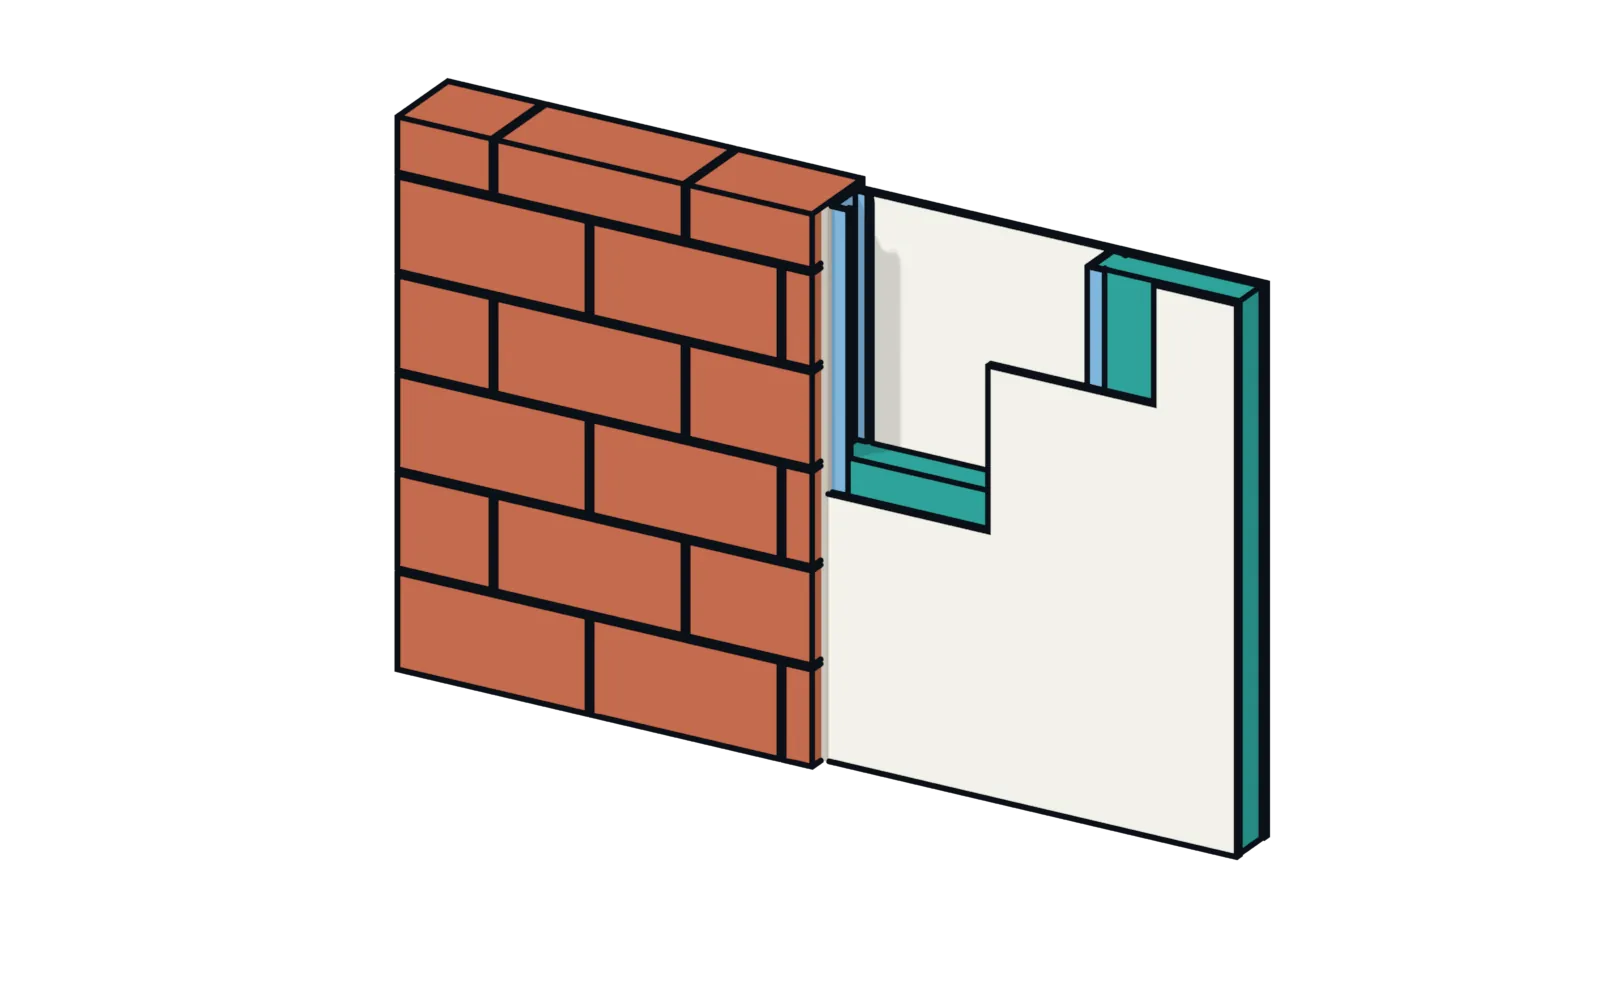
- Two walls
Two different wall constructions
A masonry wall (B) and a light steel framed wall (A) meet end to end, in one wall line. Think of a run of masonry wall that changes, part way along, to a framed wall.
- Two sets of evidence
Each may have sound evidence for its own intended use
Each construction may be supported by documents that are entirely sound for what they describe. The dashed outlines stand for the construction each set of evidence describes; neither extends over the other wall.
- One junction
But they also meet right here
The detail then adds something neither document necessarily describes: the place where the two meet.
- The question this note asks
So, what covers the junction?
When two separately evidenced wall constructions meet in a proposed detail, does the evidence held, or other applicable information, address their junction, and on what conditions?
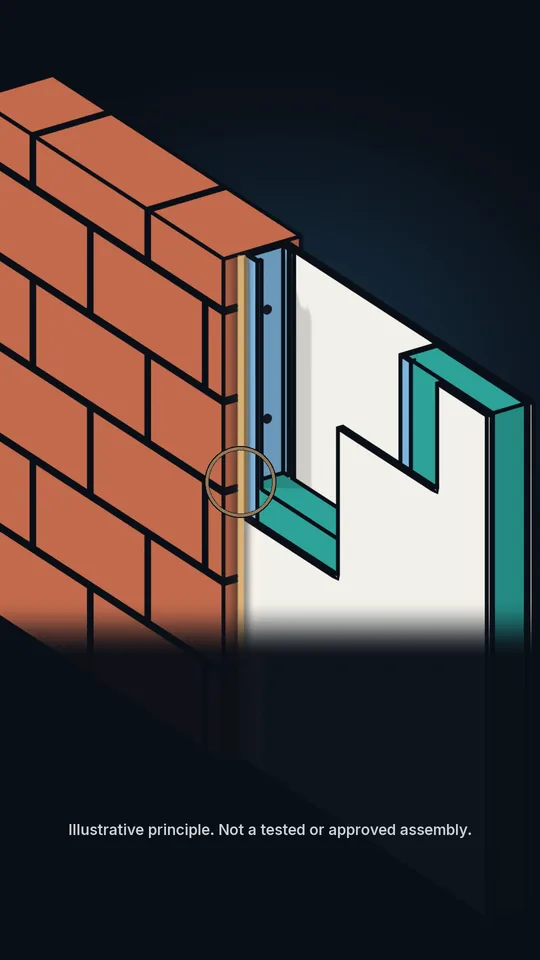
No real product, system, dimension, fixing or seal is represented. Where the drawing shows a line, strip or fixing head near the junction, it is schematic: part of the illustration, not a specified or assessed junction construction.
Why a conceptual model? The evidence question is the same whatever the actual constructions are. Using an abstract pair keeps attention on how evidence is read, and avoids any suggestion that a particular product, system or detail has, or lacks, a performance.
The illustration shows an in-line abutment: two different wall constructions continuing the same wall line and meeting end to end. Think of a run of masonry wall that changes, part way along, to a framed wall.
It is not the familiar layered arrangement in which a masonry outer leaf sits in front of a framed inner wall. In that arrangement the two constructions overlap across their full face; here they meet only along the line where one ends and the other begins.
Each set of evidence is read for what it covers. Where two walls meet, the junction is a question of its own: not a suspicion about either wall, and not a finding of failure.
What does each wall’s evidence establish?
Separate evidence for each assembly

Two constructions arrive on a project with their own documents. Each set may describe its construction well: what was tested or assessed, against which method, with which components, under which conditions.
What the law asks
The law asks about the work as built. In England, regulation 7 requires building work to be carried out with materials that are “appropriate for the circumstances in which they are used” and “applied, used or fixed so as adequately to perform the functions for which they are designed” (Building Regulations 2010, reg 7(1)(a)).
The test is about materials in their circumstances and as fixed, not about each product’s documents on their own.
What the fire guidance asks
The statutory guidance on fire says the same about evidence:
“Any test evidence used to demonstrate the fire performance classification of a product or system should be carefully checked to ensure that it is applicable to the intended use. Small differences in detail, such as fixing method, joints, dimensions, the introduction of insulation materials and air gaps (ventilated or not), might significantly affect the performance and should be tested or assessed in accordance with paragraph B1.”
Approved Document B, Volumes 1 and 2, Appendix B, para B2
Two points follow from the wording. The guidance says such differences might significantly affect performance; it does not say that they do. And it does not leave them to be noted and set aside: it says they should be tested or assessed in accordance with paragraph B1, which recognises a specific test, design using relevant design standards, and assessment by applying relevant test evidence in lieu of a specific test.
Official FAQ guidance on fire-resistance exposure conditions (the answer on Table B3) adds that designers should “verify that the associated evidence of performance (e.g., standard test, assessment, calculation) is appropriate for the field of application”, and that “it is the responsibility of those undertaking the work to demonstrate compliance with the requirements of the Building Regulations”.
A junction is where those “small differences in detail” come together: how one construction ends, how the other begins, and what happens between them. That is why it deserves its own question.
What each kind of document can tell you
An evidence pack can contain documents of the six kinds below, among others; third-party certification is not examined in this note. Each card gives what the document can establish, then where its scope stops.
Declaration of performance
The product’s “intended use or uses” and “the performance of at least one of the essential characteristics”; for listed characteristics for which no performance is declared, “NPD” (No Performance Determined)Reg (EU) 305/2011 as it applies in GB, Art 6(3)
A statement about the product, not a test report for a build-up or a project approval (The Bench’s reading). “It is essential to check that the declared performance is suitable for the building works”Approved Document 7, para 1.5
Test report
The behaviour of the specimen tested, as built and under the conditions recorded
The specimen and conditions tested. Differences in fixing method, joints, dimensions, insulation and air gaps “might significantly affect the performance and should be tested or assessed in accordance with paragraph B1”Approved Document B, B2
Classification
A fire-resistance classification based on test data within the direct field of application of the test method, or on extended application of test resultsBS EN 13501-2, published scope
The field of application stated with it. The testing review warned of “a risk of conclusions drawn from test data being stretched too far”Morrell and Day, §12.8
Extended application
A result extended beyond the specimen tested by the rules of the extended-application standard for the test in questionApproved Document B, B4
The scope stated in the extended-application report, which should include details of the test evidence used
Assessment
An assessment applying “relevant test evidence, in lieu of carrying out a specific test”Approved Document B, B1(c), B4
Its own stated scope, and only “where sufficient relevant test evidence is available” (B3). BS EN 15725’s published scope “does not cover the incorporation of the product into the construction works that is justified by national rules”
System test
The performance of the system tested: “its results apply only to the particular system tested”Grenfell Tower Inquiry, Phase 2 Report, Vol 1, Part 1, Ch 2, para 2.32
The configuration tested. BS 8414-1’s published scope lists as not covered “The total configuration of construction incorporating additional windows, doors, balconies, or ancillary penetrations”
None of this makes separate evidence less valuable; it means each document is read for what it covers.
What happens where they meet?
The detail between the documents
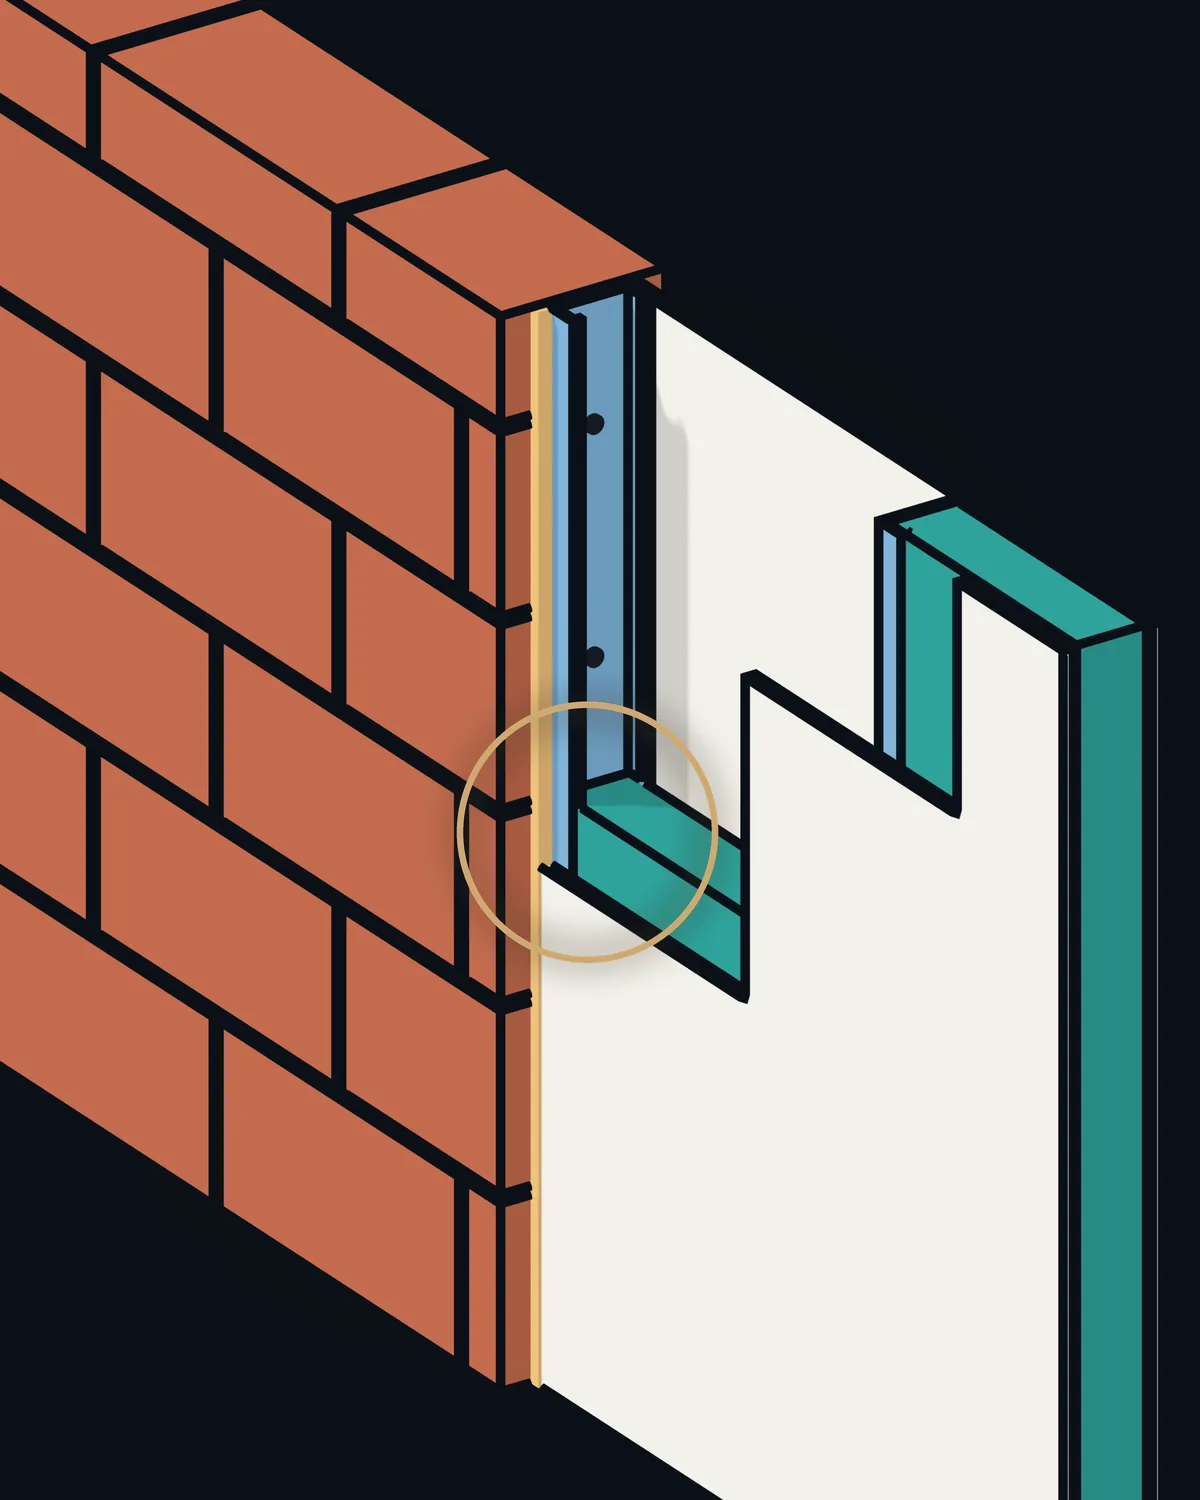
A junction between independently supplied constructions sits outside any one product’s documents.
In the GB product regime, a “kit” is placed on the market “by a single manufacturer”. The testing review put the consequence plainly: an assembly from a single manufacturer “is covered by the CPR, but it ceases to be covered as soon as any part of it falls outside the offer of a single manufacturer” (Morrell and Day, §29.3).
No single declaration necessarily speaks for such a junction. That does not make it unregulated or unevidenced: regulation 7 still applies to the work, and chapter 5 sets out what can address it.
Why small details matter
The details that make a junction can change performance. The guidance names fixing method, joints, dimensions, insulation and air gaps. For reaction to fire, official guidance goes further: performance “is not only a function of the material or product used, but also a function of the system tested in that configuration”, and “the same material or product can achieve different classifications when using a variety of forms, fixings, orientations and combinations with other materials, e.g., different substrates”.
That last statement concerns reaction to fire, not fire resistance, and is not evidence about fire resistance. It is cited because it is the clearest official explanation of why the arrangement around a product belongs inside the evidence question.
If the wall line separates fire
Where the wall line has a fire-separating role, the guidance treats its joints as places where performance has to be maintained: “Every joint, imperfect fit and opening for services through a fire-separating element should be sealed with fire-stopping to ensure the fire resistance of the element is not impaired” (Approved Document B Vol 2, para 10.1), and “Different materials suit different situations and not all are suitable in every situation” (para 10.26). Whether the illustrated wall has such a role is deliberately left open: the figure is conceptual.
For fire doorsets and shutters, the guidance asks for test evidence “applicable to the complete installed assembly” (Appendix C, C4(b)). That requirement is specific to doorsets and shutters; it is quoted here only as the clearest statement of the principle.
Where does the evidence apply?
What evidence scope means
Every document has edges.
“Scope” is shorthand for the boundaries a document sets on itself: what was tested or assessed, in what arrangement, for which property, and the range of variations the result may be applied to. Test standards call this the field of application.
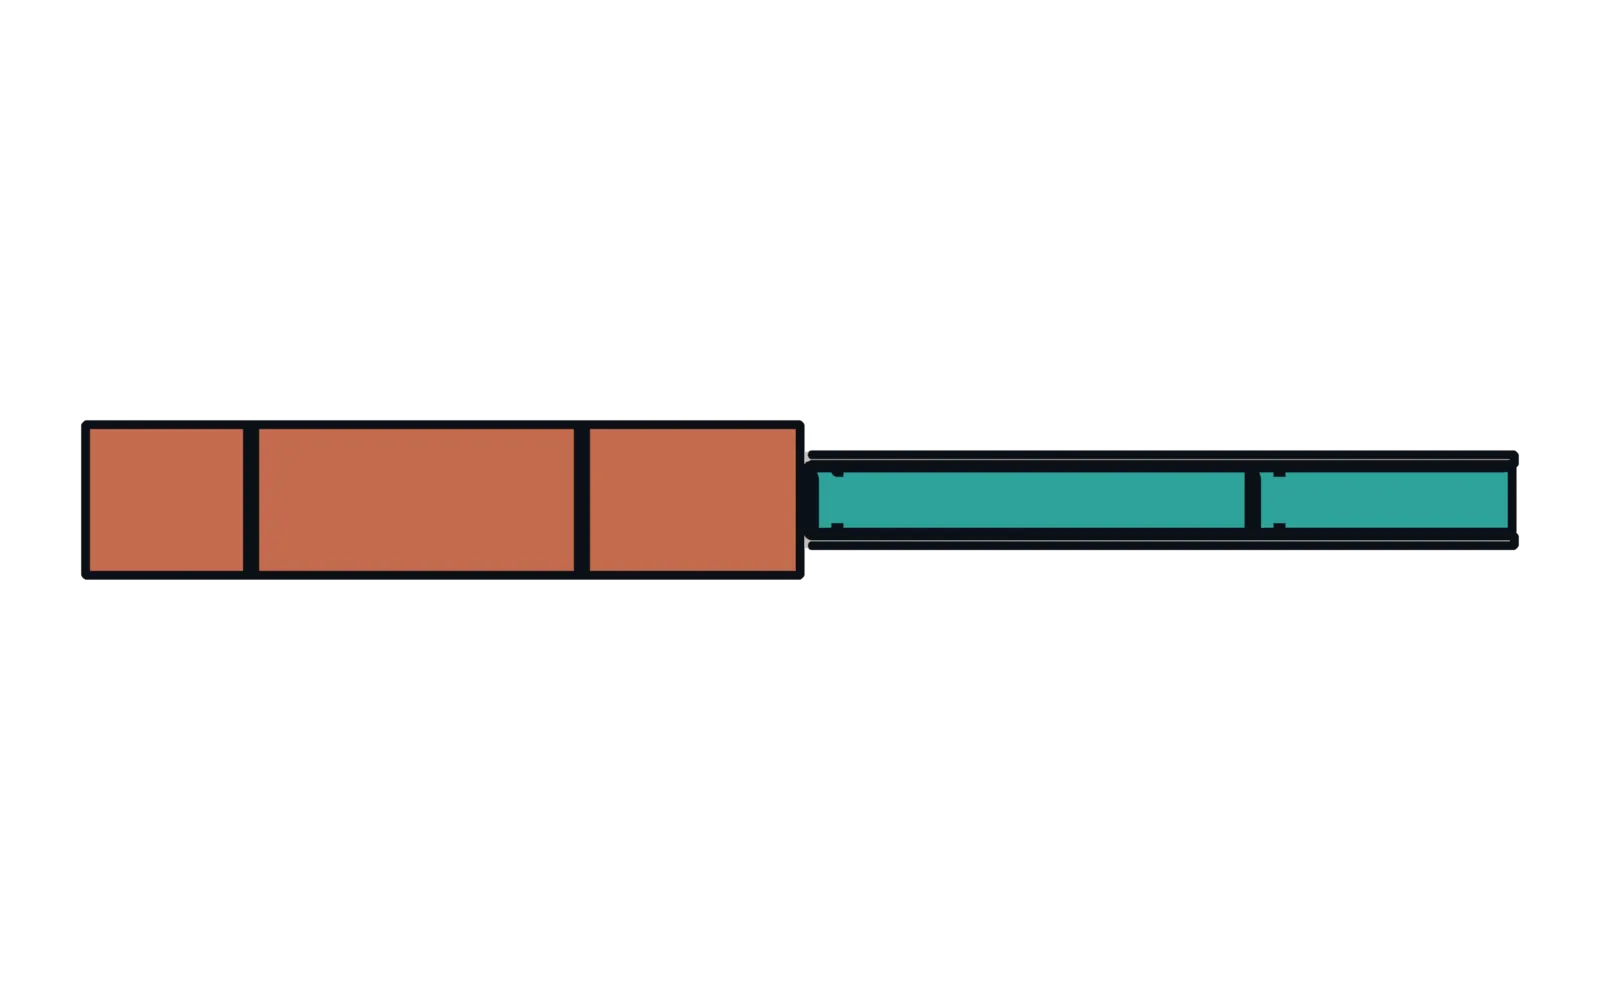
- Look from above
A section gives us a closer look at the connection
Cut through the wall and look down. The plan section shows where one construction ends, where the other begins, and the line where they meet.
- Wall B
Each document has a scope of its own
Each wall’s evidence has its own extent. The dashed line marks the extent illustrated for the masonry wall on its own.
- Wall A
The framed wall has its own extent too
Both lines stop short of the junction. Neither is shown as weaker, invalid or incomplete.
- The place where they meet
Does that evidence cover the junction?
It may. Don’t assume.
The question is what, if anything, covers the place where they meet.
Three ways a test result can reach a real wall
A fire test result can be applied on three different bases. They rest on different things and should not be merged:
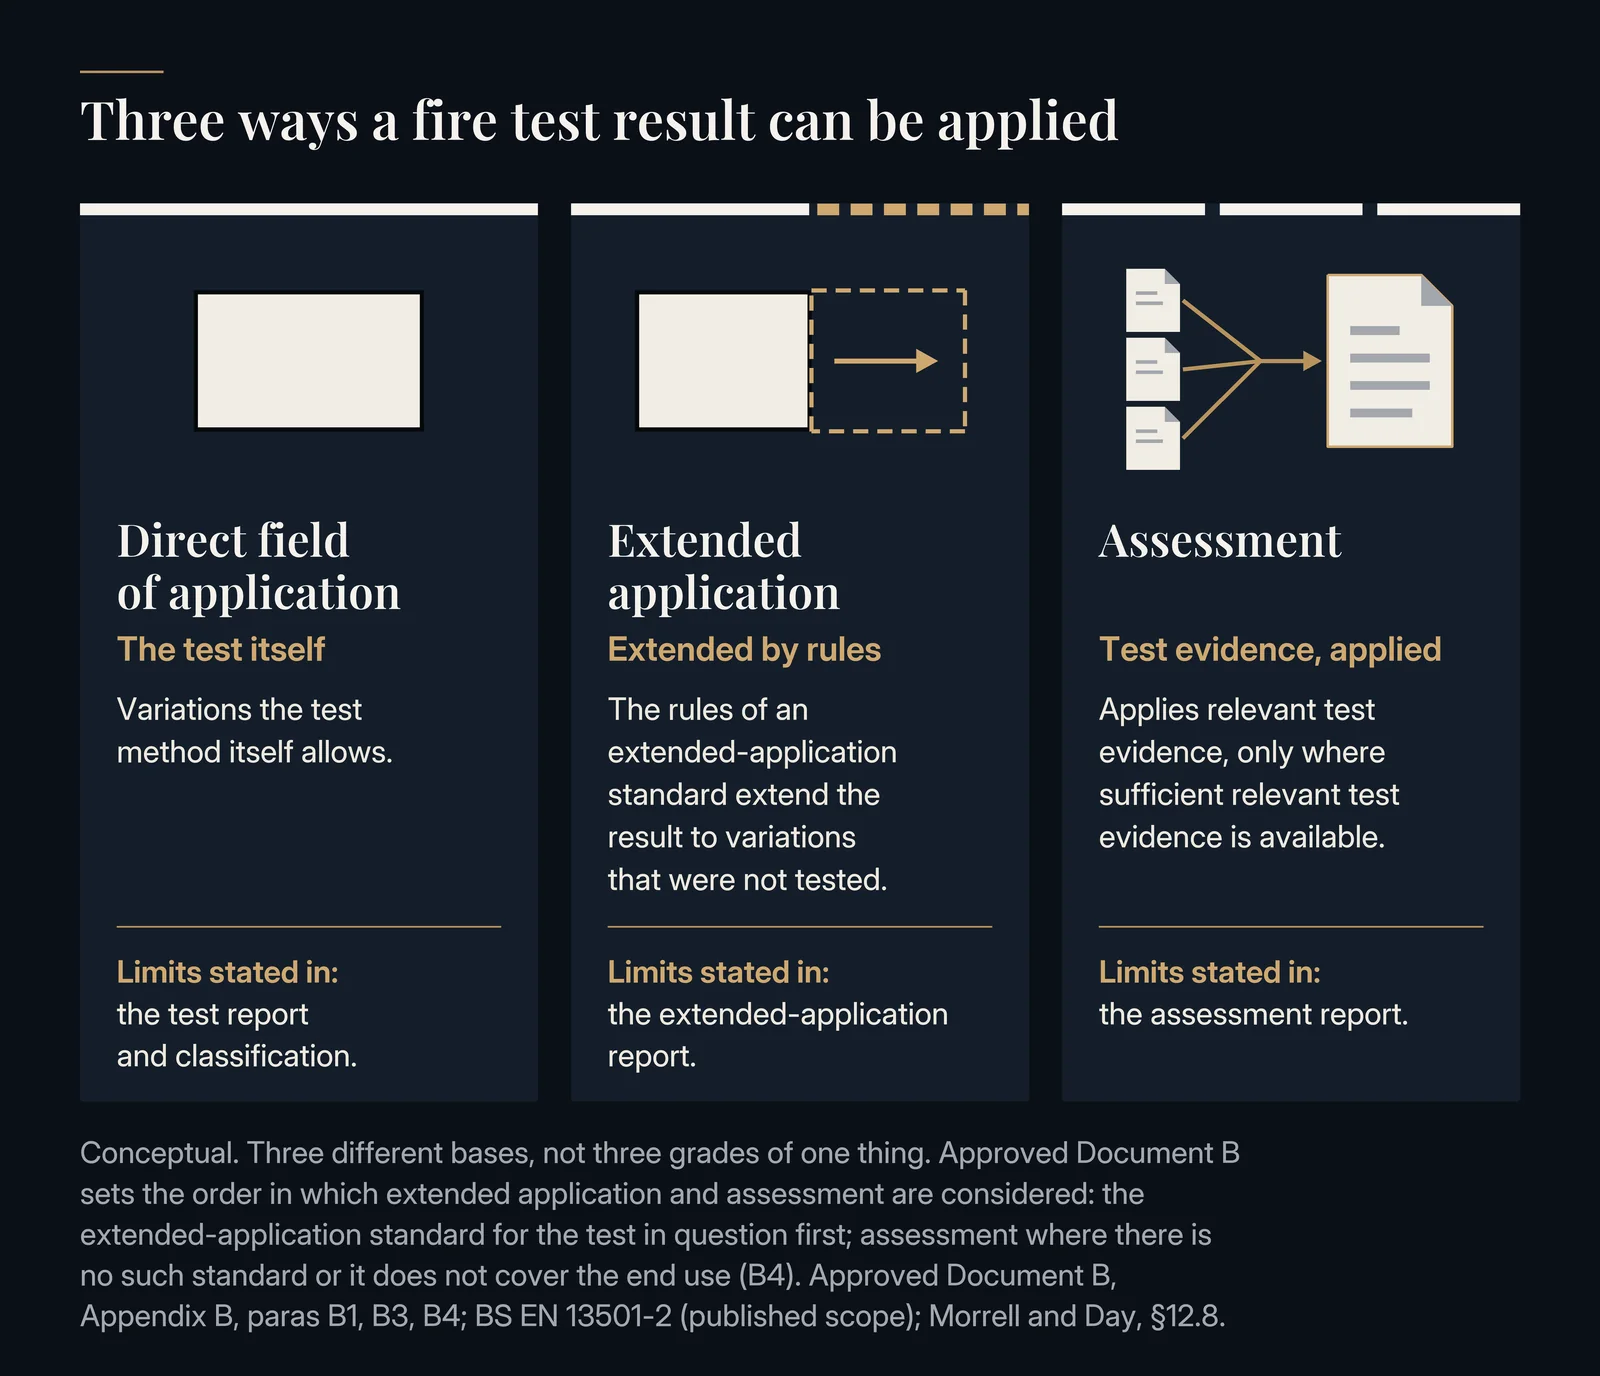
Direct field of application
The test itself: the variations the test method allows for the specimen tested. “Testing strictly in accordance with designated standards provides direct evidence of the compliance of a product with the requirements of a particular use – the Direct Field of Application”Morrell and Day, §12.8 (independent review; recommendations are not policy)
Where its limits are statedIn the test report and the classification based on it
Extended application
The rules of the extended-application standard for the test in question, applied to test results to cover variations that were not tested. BS EN 13501-2’s published scope includes classification on the basis of extended application of test resultsApproved Document B, B4; BS EN 13501-2, published scope
Where its limits are statedIn the extended-application report, which should include details of the test evidence used (B4)
Assessment
Where there is no specific standard for extended application, an assessment report produced “in accordance with the principles of BS EN 15725”. Where the end use is not covered by the extended-application standard and an assessment is the only other suitable approach, Approved Document B points to the Passive Fire Protection Forum’s guide for best practice. Either way, assessment should only be carried out “where sufficient relevant test evidence is available”Approved Document B, B3, B4
Where its limits are statedIn the assessment report: its stated scope, and the test evidence it relies on
When a document is offered as evidence for a junction, first ask which basis it uses, then read the limits that basis writes down. A detail outside a test’s direct field of application is not automatically unsupported: extended application and assessment exist for that. Whichever route is relied on, the detail needs to fall within the stated scope of the document that carries it.
Four questions that decide whether evidence reaches a junction
Read together, the sources give four conditions that decide whether existing evidence reaches a junction:
- Was the junction inside what was tested? Whether only one construction was tested, or an arrangement including how it meets another construction, with the fixing and adjoining construction concerned.
- Do the conditions match? Fixing method, joints, dimensions, insulation and air gaps are named in B2; for reaction to fire, official guidance adds form, orientation and combinations with other materials such as substrates.
- Is there an extended application or assessment, and is the junction within its stated scope? These are legitimate routes when based on sufficient relevant test evidence.
- Is the property the right one? Reaction to fire and fire resistance are different properties, tested differently. Evidence for one does not answer the other.
What can address the junction?
What can address a junction
Start with what the guidance itself recognises. Approved Document B recognises three ways to show that a product or system meets a performance classification: a specification or design shown by specific test(s) to be capable of meeting it; design using relevant design standards; or assessment “by applying relevant test evidence, in lieu of carrying out a specific test” (Appendix B, B1).
Applied to a junction, three different kinds of answer can be held. They do different jobs, and one cannot stand in for another:
A test of an arrangement that included this junction, with conditions matching the proposed detail; or an extended application or assessment whose stated scope covers it.
Assessments “should only be carried out where sufficient relevant test evidence is available”, and “should not be regarded as a way to avoid a test where one is necessary” (B3). This is the kind of answer that is itself evidence of fire performance.
A manufacturer’s or system holder’s interface detail or installation guidance. It is product information within its own stated scope: it describes how a detail is meant to be built, and it supports a performance claim only to the extent that it rests on evidence of the first kind, which should be identified and read for its scope.
It is not independent proof of the performance of the project detail.
A competent designer’s written reasoning on how the available evidence applies to the proposed detail, agreed with the building control body where approval is required. It does not create evidence of fire performance, and it does not replace a test or an assessment where one is necessary; it records how the evidence is relied on, and by whom.
“It is the responsibility of those undertaking the work to demonstrate compliance with the requirements of the Building Regulations”.
Documentation and decisions rely on evidence; they do not replace it.
The three are not ranked and not interchangeable: documentation of a detail and a recorded design decision do not demonstrate fire performance on their own; they rely on evidence.
Does every junction need a new test?
Not every junction needs a new physical test
Approved Document B recognises assessment in lieu of a specific test where sufficient relevant test evidence is available (B1(c), B3).
The independent testing review accepted that “whatever assembly is tested will, at some point, get fixed to something else – and that is just as capable of being the problem”, and concluded that “there must be some reliance on competent and well-informed design and execution, rather than expecting every proposition to be proved by testing” (Morrell and Day, §29.3).
…and testing keeps its place
The review added that, given the importance of elements performing a safety function, “it must be wrong to assume that there is no value in additional testing in the gap between product testing and the limited testing of completed work required by the Building Regulations”.
Equally, an assessment is not a way to avoid a test where one is necessary (B3).
What should you check next?
A practical evidence-review checklist
From reading to checking: six steps, one worked example, and the limits of this note.
These six steps do not decide whether a junction is acceptable. They establish what the evidence covers, so that the right person can make that decision on a clear basis.
Treat the cover page, title and headline result of any document as a pointer, not an answer. The scope, the specimen description and the field of application are where applicability is decided.
The six steps
Identify each assembly
Which constructions meet at the junction, and which documents relate to each?
RecordDocument listDefine the proposed detail
How will the junction be built: alignment, interface, fixing, finish and sequence?
RecordDrawing referenceRead each document’s scope
What was tested, classified or assessed? For which property: fire resistance, reaction to fire or something else? Within what field of application or stated scope? Does any document address the junction itself, and is it current?
RecordPer documentCompare the conditions
Substrate, fixing method, joints, dimensions, insulation, air gaps: do they match the proposed detail?
RecordMatches / differsName what remains open
What does the evidence considered not reach? State it plainly, in the evidence language.
RecordCategoryConfirm and record
Who can confirm scope in writing (system holder, test house, assessor)? Is an assessment based on sufficient relevant test evidence, or a test, needed? Record the design decision and its reasoning, agreed with the building control body where approval is required.
RecordOwner, date, location
The tick boxes are for your own use on this page; nothing is saved or sent.
A worked example
Suppose, hypothetically, that the project holds one set of documents for each wall in the plan above. The example below shows how the evidence language reads. It is an illustration of method only: no real documents were reviewed, and no conclusion about any real construction follows.
| Item | What the hypothetical documents show | How it reads |
|---|---|---|
| Wall B (masonry) | A test report and classification for the masonry wall as tested, with a stated field of application | Supported subject to stated conditions, where the proposed wall falls within that field of application |
| Wall A (framed) | A test report and classification for the framed wall as tested, with its own stated field of application | Supported subject to stated conditions, on the same basis |
| The junction | Neither tested arrangement included an abutment with the other construction; no extended application, assessment or documented detail resting on such evidence has yet been identified | Not demonstrated by the evidence considered. A statement about these documents, not about the junction’s performance |
| Next step | Ask the system holders or assessors whether any test, extended application or assessment covers this abutment. Where none does, decide whether an assessment based on sufficient relevant test evidence, or a test, is needed, and record the design decision, agreed with building control where approval is required | Requires project-specific confirmation |
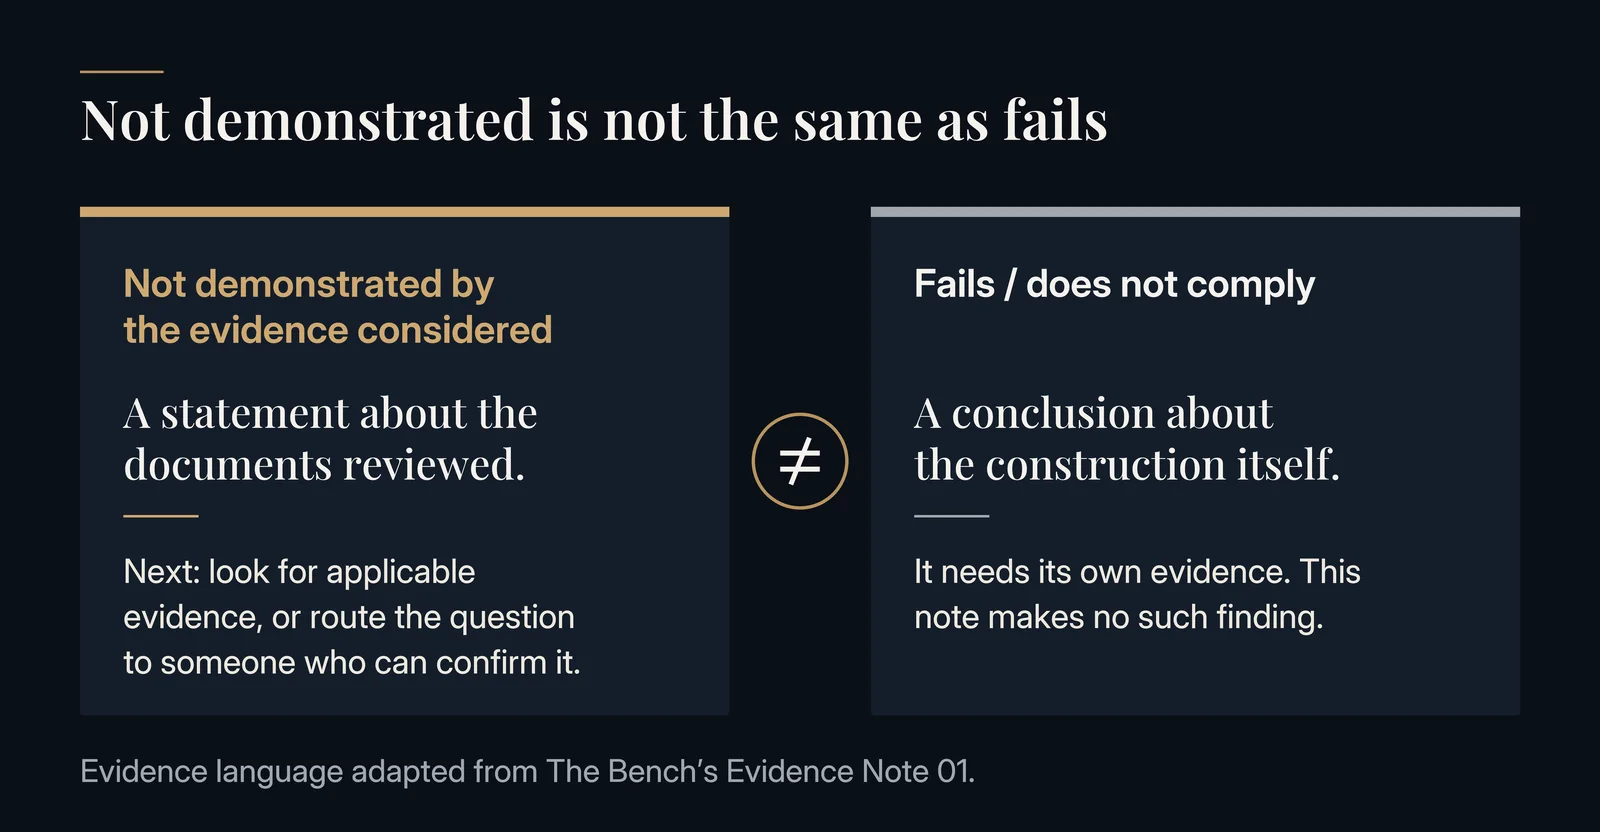
Change one fact and the reading changes. If either system holder can show a tested arrangement, extended application or assessment that includes this kind of abutment, within conditions that match, the junction could move to supported subject to stated conditions. The method, not the outcome, is the point.
Explore the evidence
The short film, the full Evidence Note and further Bench resources
The short film
Hosted on YouTube. Loading the film connects your browser to YouTube (Google), which may store and access information on your device and process your data, including outside the UK. Nothing is loaded from YouTube until you choose. Cookie Policy
The wall illustrations in this article are made from the 3D scene of The Bench’s short film on the same junction question. The film runs about 43 seconds, in portrait, with captions.
What the film says, in its own captions:
- Two different wall constructions, meeting side by side.
- Each may have sound evidence for its own intended use.
- But they also meet right here.
- So, what covers the junction?
- A section gives us a closer look at the connection.
- Each document has a scope of its own.
- Does that evidence cover the junction?
- It may. Don’t assume.
In the film, “side by side” means the two walls next to each other in one wall line, meeting end to end as in chapter 1; it does not describe one wall built in layers in front of the other.
The full Evidence Note
Bench Evidence Note 02, What Covers the Junction?, sets out this question in full: every source quotation, the six kinds of document, the three bases on which a test result can be applied, the checklist, the worked example and the limits of the note.
Further Bench resources
The Fire Rating Is Only the Start
Why specification, exposure and maintenance matter for reactive fire-protection coatings on structural steel. The evidence language in this article is adapted from it.
Read Evidence Note 01Cavity vs No Cavity?
The Bench’s external wall evidence review: what the evidence establishes about cavity, hybrid and cavity-free external wall design, with its limits stated.
Read Investigation 001Find your route
Choose a topic or describe your question, and see which published Bench material covers it, what it does not, and what to have ready.
Open the NavigatorWhere the rules are moving
What construction product evidence has to do, what it is declared for, and where the rules are changing.
Read Evidence WatchWhat this article does not cover
- Fire only. A junction between two wall constructions can raise other performance questions: depending on the building and the wall’s role, sound, structural movement between dissimilar constructions, heat loss, air leakage or moisture. Each needs its own evidence, read against its own requirements. Those Approved Documents were not examined for this note, which makes no statement about them; the method in chapters 4 to 6 still applies.
- Jurisdiction. England (Building Regulations and Approved Documents) and Great Britain (product regime). Wales, Scotland and Northern Ireland have their own regulations.
- No product or project is assessed. The example is conceptual. No statement is made that any junction, product or assembly is safe, unsafe, compliant or non-compliant.
- Standards. Cited by published scope only. The note does not describe the content of any test method, including methods for linear joint seals.
- No frequency claim. The note does not say how often junction evidence is missing or how often junctions cause problems; no verified source gives that figure. The Bench’s external wall review recorded that “No reliable industry-wide defect rate exists” (Investigation 001, Issue 02).
- The illustrated wall’s role. Whether the wall line is fire-separating is left open; the guidance on joints in fire-separating elements is quoted conditionally.
- Certification. Third-party certification scope at interfaces was not examined.
Edition of Approved Document B
Approved Document B is quoted from the 2019 edition incorporating the 2020, 2022, 2025 and 2026 amendments; its GOV.UK page was last updated on 16 September 2026. The published 2029 amendments take effect on 2 September 2029, with transitional arrangements, and concern the removal of national classes for fire resistance. The wording of paragraphs B1(a)–(c) and B2–B4 quoted in this note is the same in the current text and in the 2029 amendment text. The page of Appendix F (Standards referred to) that lists BS EN 15725 [2010] is marked as deleted by the 2029 amendments; BSI lists the 2010 edition as withdrawn on 24 March 2023, and BS EN 15725:2023 (published 31 March 2023) as current. Which edition applies is a project question for the building control body.
Where reform and review stand
Government’s diagnosis is that “Safety depends not just on individual products but on how they interact as part of a system”, and that current regulations “do not adequately address system-level risks” (Construction Products Reform White Paper, CP 1515, para xiii). It proposes that a national regulator would “Determine ‘safety critical scenarios’ where enhanced obligations would apply”, with “the final combination of products that make up a system” as the focus (para 6.8.7). These are proposals, not law. The consultation ran from 25 February to 20 May 2026; at 29 October 2026 the GOV.UK consultation page states “We are analysing your feedback” and lists no government response.
The Building Safety Regulator’s consultation Review of Approved Document B: Fire Safety opened on 25 March 2026 and closed on 1 July 2026; at 29 October 2026 no outcome is published on the consultation page. The consultation includes proposed revised Approved Document B text; the quotations in this note are from the text current at the status date above.
Sources
Accessed 27–29 October 2026.
- The Building Regulations 2010 (SI 2010/2214), regulation 7. legislation.gov.uk/uksi/2010/2214/regulation/7. Law in force (England).
- MHCLG, Approved Document B: Fire safety, Volumes 1 and 2, 2019 edition incorporating 2020, 2022, 2025 and 2026 amendments (published 2029 amendments take effect 2 September 2029); Appendix B (B1–B4), Appendix C (C4), Appendix F, Vol 2 paras 10.1, 10.26. gov.uk/government/publications/fire-safety-approved-document-b. Statutory guidance (England).
- MHCLG and Building Safety Regulator, Approved Document B: Fire safety — frequently asked questions (published 23 August 2022, last updated 21 February 2025): answers on Table B3 exposure conditions and on reaction-to-fire classification. gov.uk/guidance/approved-document-b-fire-safety-frequently-asked-questions. Official guidance.
- MHCLG, Approved Document 7: Materials and workmanship, 2013 edition incorporating 2018 amendments, para 1.5. gov.uk/government/publications/material-and-workmanship-approved-document-7. Statutory guidance.
- Regulation (EU) No 305/2011, Articles 2 and 6, as it applies in Great Britain. legislation.gov.uk/eur/2011/305. Law in force (GB).
- Morrell, P. and Day, A., Testing for a Safer Future: An Independent Review of the Construction Products Testing Regime, April 2023, §§12.8, 29.3. gov.uk/government/publications/independent-review-of-the-construction-product-testing-regime. Independent review.
- Grenfell Tower Inquiry, Phase 2 Report, Volume 1 (HC 19-I), September 2024, Part 1, Chapter 2, paras 2.30 and 2.32 (test-method statements only). assets.publishing.service.gov.uk (Volume 1 PDF). Inquiry report.
- MHCLG, Construction Products Reform White Paper, CP 1515, February 2026, paras xiii, 6.8.7. gov.uk/government/consultations/construction-products-reform-white-paper. Proposals (consultation closed 20 May 2026).
- Health and Safety Executive for the Building Safety Regulator, Review of Approved Document B: Fire Safety consultation, 25 March to 1 July 2026 (status only). consultations.hse.gov.uk/bsr/review-of-approved-document-b-fire-safety.
- BSI published catalogue scopes: BS EN 13501-2:2023; BS EN 15725:2023 (2010 edition withdrawn 24 March 2023); BS 8414-1:2020. knowledge.bsigroup.com. Scope statements only.
- The Bench, Cavity vs No Cavity?, Investigation 001, External Issue 02, August 2026 (thisisthebench.co.uk/learn/investigations/001-cavity-vs-no-cavity); The Fire Rating Is Only the Start, Bench Evidence Note 01, September 2026 (thisisthebench.co.uk/learn/the-fire-rating-is-only-the-start).
What this article is, and is not
This is an educational article about how to read the evidence for two separately evidenced wall constructions where they meet. It is not a compliance statement, a product approval, a certificate, a fire strategy, a design detail, an installation instruction or a construction specification. It does not answer project-specific design, compliance or approval questions; those are answered by the appointed project professionals, the relevant manufacturers or system holders, and the building control body, as appropriate.
Review. The Bench’s documented internal evidence and editorial review, against primary sources. Not externally peer reviewed.
Commercial interests. The Bench and connected businesses have commercial interests in passive-fire-protection systems. This educational paper does not assess, compare, rank or recommend any individual manufacturer or proprietary product.
A project-specific question? This article does not answer project-specific design, compliance or approval questions. If you would like The Bench’s help with one, you can submit a technical enquiry.
Evidence first. Claims second.
Two sets of sound evidence are a strong start. The junction is where the next question begins.