Renders & brick slipsAssemblies and finishes
Render and brick slip evidence, checked as a system — not a finish.
The finish has a name and a brochure. The question is whether the render or brick slip system — carrier board included — was tested and assessed as the assembly you are proposing.
The Bench reviews render and brick slip evidence for the actual combination of finish, carrier board and substrate, and flags where evidence is being transferred between systems.
ScopeEvidence review. Not certification, Building Control or design sign-off.
The questions that usually arrive with a finish query
Is this finish covered on this board?
The render or brick slip system has evidence, but on a different carrier board than the one proposed.
Can the evidence transfer to a different substrate?
A system assessed on one substrate is being proposed on another, and someone wants that gap explained.
What covers the system, not the components?
Board, basecoat, mesh, adhesive and finish each have documents — but the question is about the assembly.
Will this stack up when Building Control asks?
The finish build-up forms part of the external wall, and the evidence needs to be organised before the question lands.
The paperwork behind a render or brick slip question
Every enquiry is different, and you do not need a complete set before getting in touch — send what you have. These are the documents that usually matter:
- System certificates or assessments for the render or brick slip system
- Carrier board data sheets and supporting evidence
- Substrate and build-up details for the proposed wall
- Component information — adhesives, basecoats, meshes, fixings — where relevant
- Drawings of the proposed detail
- The question as raised — the email, specification comment or site query
Where render and brick slip evidence usually falls short
The carrier board has been swapped
The tested system used one board; the project proposes another, and the system evidence no longer reads across.
Weight and fixing are assumed, not shown
Brick slip finishes add weight, and the evidence for the fixing route on the actual substrate is missing.
Two systems have been mixed
Components from one manufacturer's tested system are combined with another's, leaving no assembly evidence at all.
An 'equivalent' component was substituted
A basecoat, mesh or adhesive was swapped for something similar, outside the scope of the system assessment.
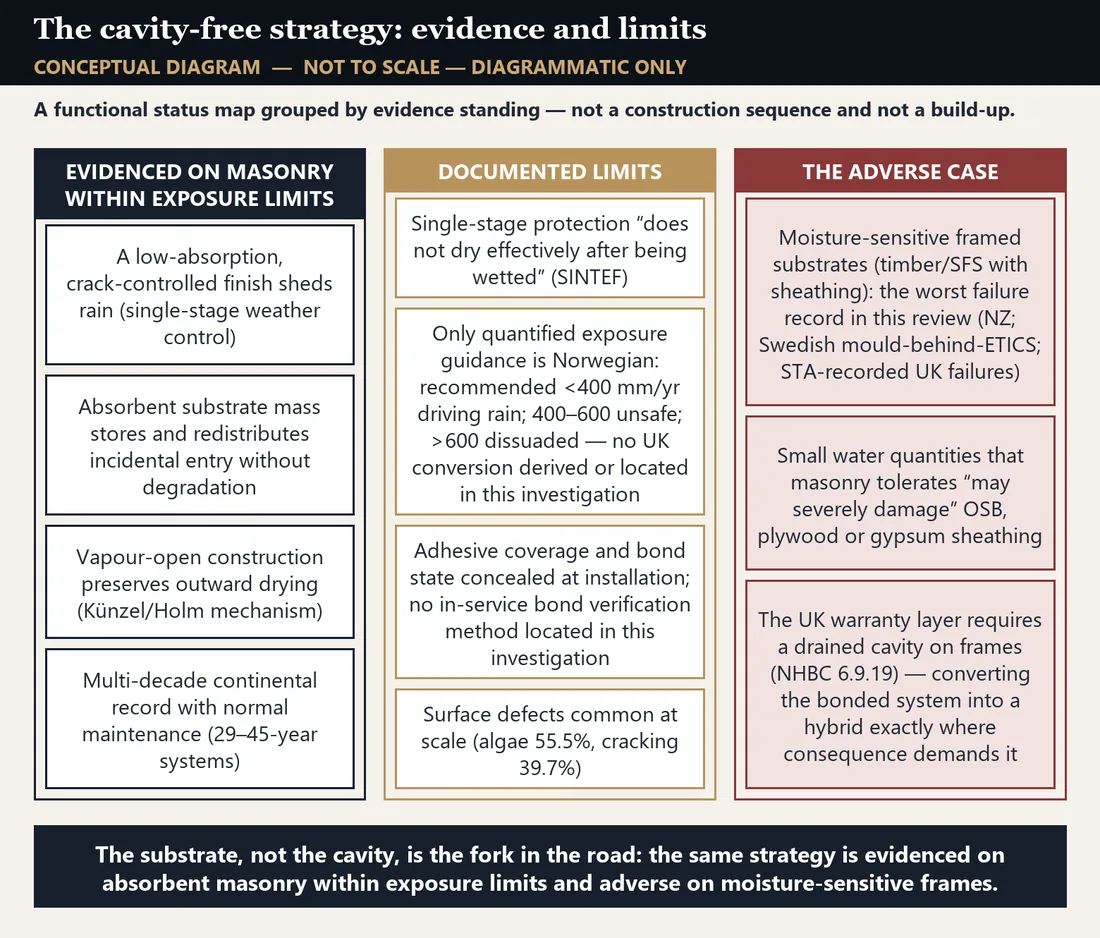
Two ways to manage the same moisture, fire and durability risks
Conceptual figures from the published review on cavity and cavity-free walls. They set the assembly question in context; they are not approval of any render or brick slip system.
Fig. 1Cavity vs No Cavity? · External Issue 02 · August 2026 · conceptual figure
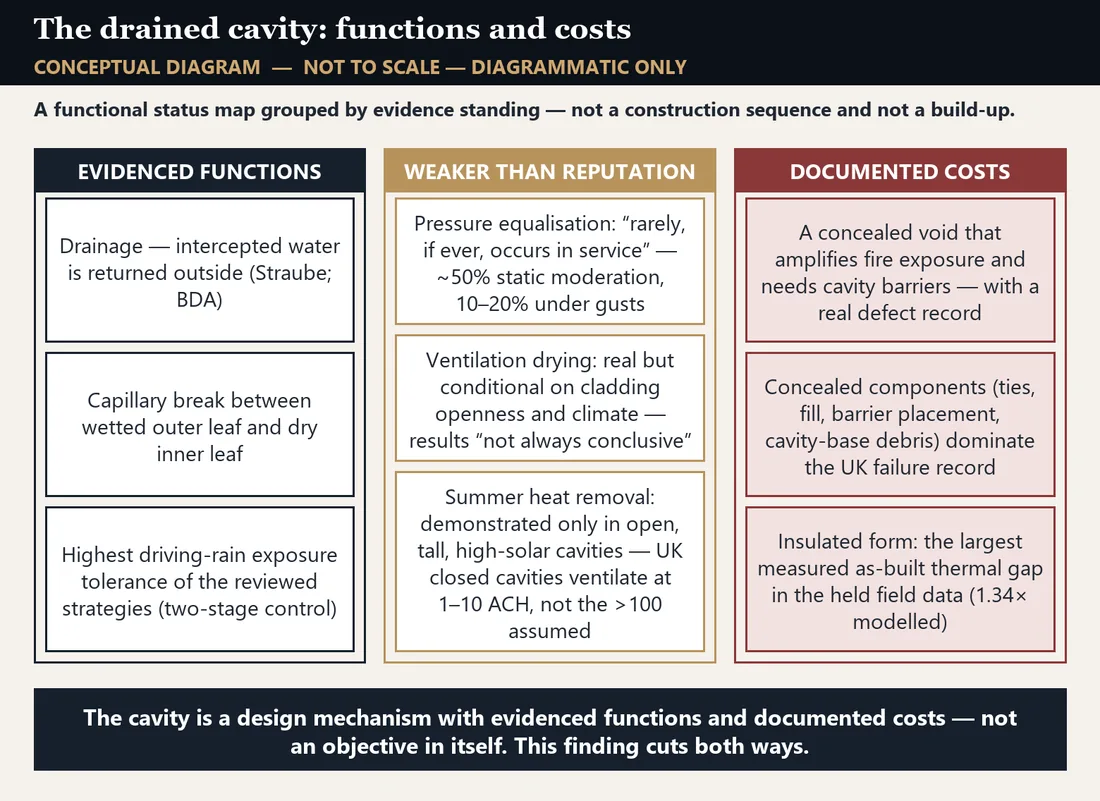
Fig. 2Cavity vs No Cavity? · External Issue 02 · August 2026 · conceptual figure
A written finish system evidence position you can use
The Bench reviews the render or brick slip evidence for the assembly actually proposed, and puts the position in writing.
- Check the proposed assembly against the tested or assessed system
- Flag evidence transfer risk between boards, substrates and systems
- Identify which components sit inside the system evidence and which do not
- List the gaps that need resolving before the finish route can be relied on
- Provide a written note you can use with the specifier, contractor or Building Control
The output is written — a review note, clarification note, gap register or evidence summary you can use with the project team. We quote before any written work starts.
Clear about the limits of the review
The Bench reviews evidence and gives written guidance. For renders and brick slips in particular, the limits matter:
Not part of the review
- Certification or approval of the finish system
- Building Control or other statutory sign-off
- Warranty or guarantee decisions for the system
- Design responsibility for the façade or finish detail
Those decisions stay with the competent person or organisation appointed on the project. Our written review supports them; it does not replace them.
Finish system evidence being questioned?
Send the question, the proposed assembly and the documents you already have. No charge to submit an enquiry — we quote before any written work starts.
Not sure where your question sits? Find your route ›
What helps us start
- The question, as it was put to you
- What the product or build-up is, and where it is going
- The documents you already have — data sheets, reports, certificates, drawings
- Any comment from Building Control, the designer or the client
- When you need an answer
You do not need a complete set to get in touch — send what you have.